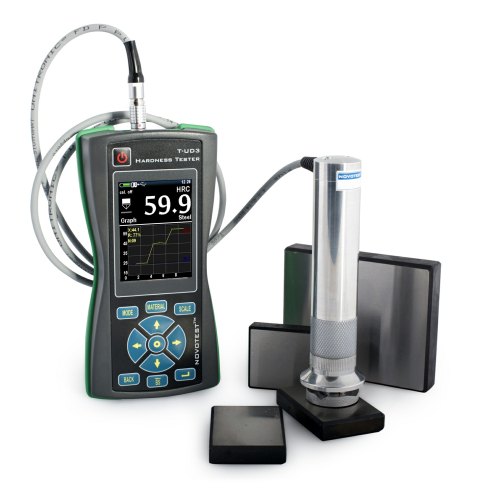
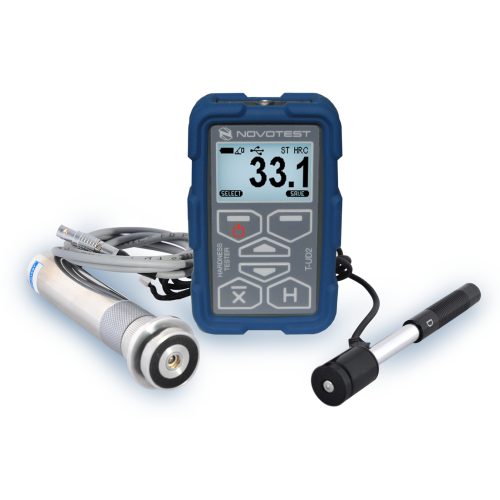
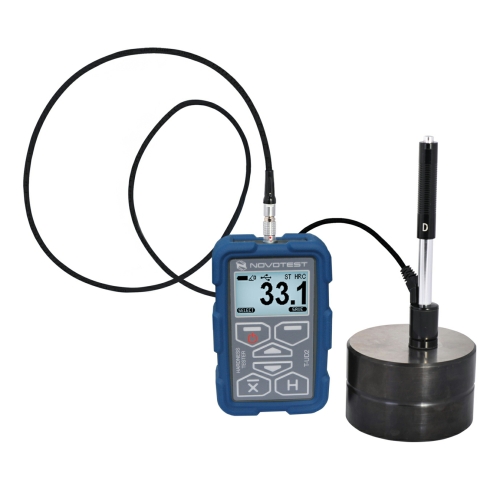
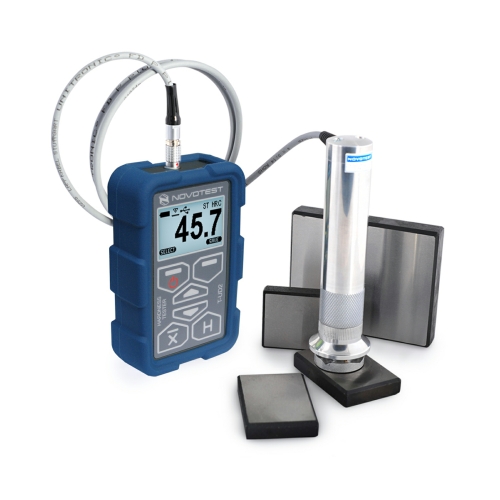
Description UCI Ultrasonic Hardness Tester Novotest T-U3 LAB Hardness measurement of any mass products with a thickness more than 1 mm – inaccessible to the dynamic (Leeb) hardness testers (small parts, thin-walled structures, pipes, tanks, steel sheets, articles of complex shape, hardness control of metal coatings, etc.) Measuring the hardness of the surface hardened layer Small imprint after measuring (mirror surfaces of shafts necks, blades, gear teeth, etc.) Wide range of hardness testing Various measurement modes Calibration of any scale in any range Convenience and ease for measurement Optimized number of buttons Large full color graphic display with bright back-lighting Calibrations stored in memory of probe Extended temperature range (frost, down to – 40°C) Internal memory and communication with PC New, intuitive menu with tips on the buttons Optional wireless mini printer Water resistant case Rubber protected bumper Has different operating modes: Graph – the mode of building of graph Histogram – the mode of building of histogram Statistics – the mode of statistic Smart – the mode of filtering of incorrect measurements The NOVOTEST LAB App allows you to: Set and calibrate the hardness tester. Display the measured results in real time in numerical form with the construction of a graph, histogram or statistics. Take a picture of the test object showing the hardness marks. Create a video of the controlled product. Record audio notes from the tested object. Automatic save the measurement geolocation on Google maps. Displaying a Google map with markers of places of measurements made on it and the ability to view these measurements. Displaying a calendar of measurements (presentation of the archive in the form of measurements grouped by date). Formation of a final comprehensive report on the measurements. Send a finished report using e-mail, messenger (or in any convenient way) directly from the application. Flexible structure of the archive of measurements – completely similar to the usual explorer, with the ability to create folders and files with any names. Synchronize with a PC and other smartphones. Cloud service for storing an archive of measurements. Automatic and manual synchronization of cloud measurement archives between devices. Launch the Google navigation mode, build a route and accompanying to the point at which the measurements were made. have the ability to store archives of other devices with Bluetooth in one application. Specification UCI probe types 1kgf (10N) 2.2 lbf, 5kgf (50N) 11lbf, 10kgf (98N) 22lbf Measuring range (with standard calibration) HV:230~940; HRC:20~70; HB:90~650. Tensile strength, MPa 370~1740 Measuring accuracy HV:±3%HV; HRC:±1.5%HRC; HB:±3%HB Indenter Diamond indenter (UCI) Measuring direction Any direction 360° Data storage Limited only by the memory card Communication Upload data to PC and export as a spreadsheet (USB cable and software included ) Hardness scale HRC, HB, HV, HRB, HS, HL, MPa Materials Pre-calibrated for steel, has calibration scales for additional custom materials Data display Load applied/contact (UCI), Single test result, Max, Min, Average of tests, Number of tests, Deviation, Var. coeff, Histogram, Signal and Smart Mode (Filter of incorrect measurements) Indication Color LCD display (320×240) Operating environment Temperature:-20°C~40°C; Humidity: 30%~80%R.H. Power supply DC 4,5V (3 pcs batteries AA) Instrument dimensions 160x75x30mm Net weight Approx. 0.3kg (without probe) Batteries life Approx. 10 hours UCI Ultrasonic Hardness Tester Novotest T-U3 LAB Kit Contents Hardness tester UCI probe 3 AA batteries Charger USB cable Operating manual Case
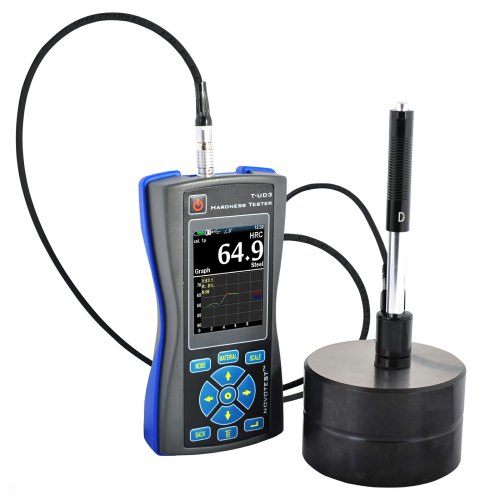
 UCI Ultrasonic Hardness Tester Novotest T-U3 LAB